Listing reference: 92893
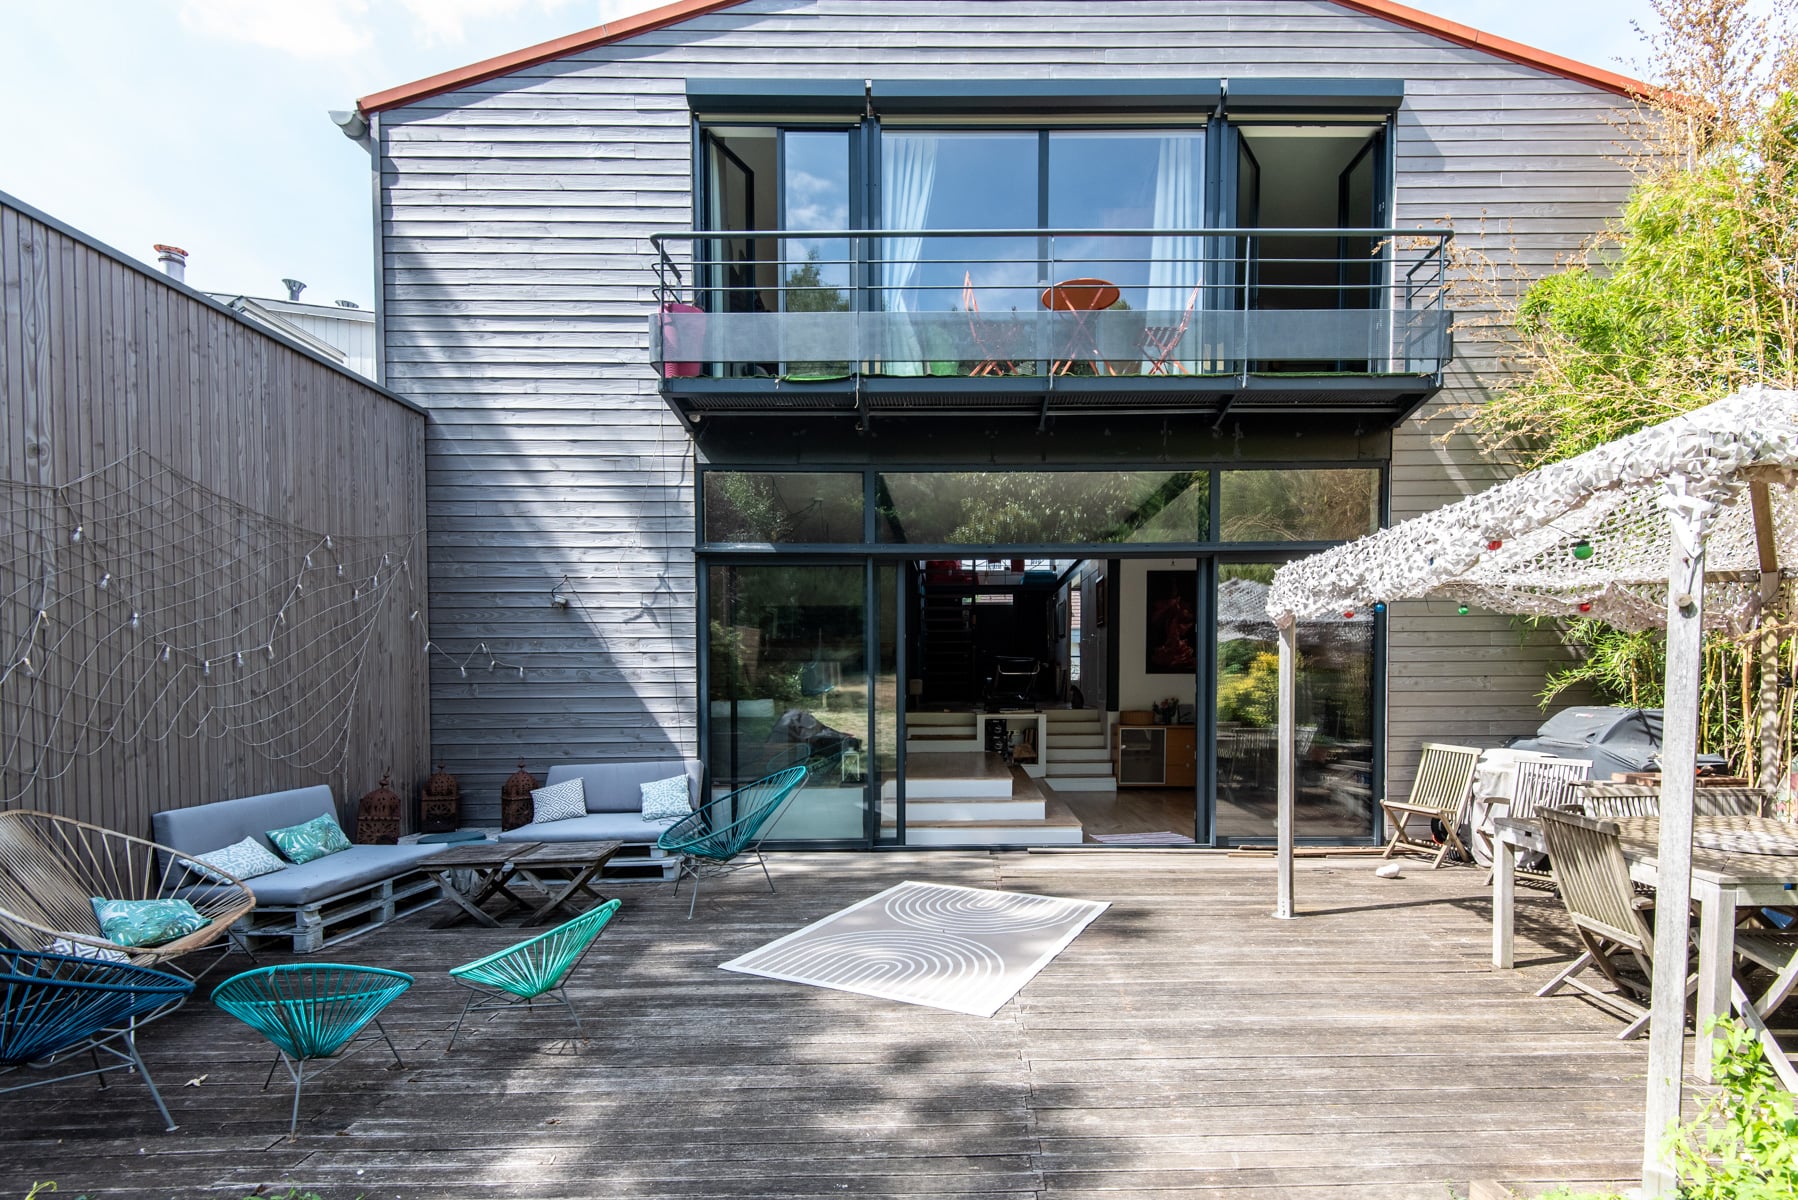
Bright architect-designed house located on Rue des Pommerets in Sèvres. Just a few minutes by bus from Pont de Sèvres metro station (Line 9), a 10-minute walk from Sèvres Rive Gauche train station (Line N), and 5 minutes from the town centre.
With a living area of approximately 204 sqm on a plot of approximately 470 sqm, it comprises:
On the garden level:
- Entrance hall.
- Large south-facing living/dining room with fireplace and large bay windows opening onto a terrace of approximately 50 sqm and a garden of approximately 300 sqm.
- Recently renovated open-plan fully equipped eat-in kitchen.
- Utility room.
- Bedroom with built-in storage that can also be used as a study.
- Separate WC with washbasin.
On the first floor:
- Master bedroom with built-in storage, balcony, and recently renovated en-suite shower room (shower/WC).
- 2 additional bedrooms with built-in storage sharing an adjoining bathroom (bathtub/WC).
- Fourth bedroom with built-in storage and en-suite shower room.
- Separate WC.
- Large cellar.
- Wine cellar.
- Garage and parking space.
Heating is gas-fired and hot water is provided by a thermodynamic water heater.
Fibre-optic internet. Double glazing. Cellar. Garage and parking.
An independent studio (with its own entrance) including a kitchenette and a shower room with WC is available as an option (€600).
With a living area of approximately 204 sqm on a plot of approximately 470 sqm, it comprises:
On the garden level:
- Entrance hall.
- Large south-facing living/dining room with fireplace and large bay windows opening onto a terrace of approximately 50 sqm and a garden of approximately 300 sqm.
- Recently renovated open-plan fully equipped eat-in kitchen.
- Utility room.
- Bedroom with built-in storage that can also be used as a study.
- Separate WC with washbasin.
On the first floor:
- Master bedroom with built-in storage, balcony, and recently renovated en-suite shower room (shower/WC).
- 2 additional bedrooms with built-in storage sharing an adjoining bathroom (bathtub/WC).
- Fourth bedroom with built-in storage and en-suite shower room.
- Separate WC.
- Large cellar.
- Wine cellar.
- Garage and parking space.
Heating is gas-fired and hot water is provided by a thermodynamic water heater.
Fibre-optic internet. Double glazing. Cellar. Garage and parking.
An independent studio (with its own entrance) including a kitchenette and a shower room with WC is available as an option (€600).
Highlights
Recently renovated
Hardwood
High ceiling
Quiet area
1 terrace
1 balcony
Bright
Garden access
Bathrooms
1 Bathroom
Recently renovated
2 Shower rooms
4 WC
Bathtub
Shower
Kitchen
Recently renovated
Open kitchen
Fully equipped kitchen
Appliances
Fridge
Oven
Dishwasher
Security Deposit: 1 month rent excluding charges.
Agency Fees: For a lease subject to Law No. 89-462 of 6 July 1989: €12 incl. VAT/sqm (viewing, application, lease) + €3 incl. VAT/sqm (inventory of fixtures). For a lease not subject to Law No. 89-462 of 6 July 1989: 10% of the annual rent including charges + VAT (20%).
Energy Efficiency Rating
Economic residence
A
B
C
136
kWhEP/m²/an
D
E
F
G
High energy housing
Low GES emission
A
B
C
26
kg CO₂ m².an
D
E
F
G
High GES emission
Sevres
Rue des Pommerets
4 400€ incl. charges
Parking included
Available Now
Unfurnished
222 m²
4-5 Bedrooms
House
Contact Agent